What drives the cost of a café fit-out?
Three contractors price your café layout and return three wildly different totals. Unclear scopes hide surprise extras and delay opening. This guide breaks down every cost group.
Published
Café fit-out costs are driven by eight main groups: design and consents, structural building works, mechanical and electrical services, custom joinery and counters, catering equipment, surface finishes, branding and signage, and lease handback obligations. Existing site conditions heavily influence the final bill.
Understanding where the money goes lets you brief contractors properly and spot missing lines before signing a contract. Below, we examine the core cost groups, hidden fees, where you can negotiate, and how to check a budget.
What are the main cost groups in a café fit-out?
Contractor quotes rarely use the same headings. That mismatch makes line-by-line comparison frustrating. Grouping every expense into eight standard buckets shows what you are paying for.
The main cost groups are design and consents, base building works, services (power, water, drainage, extraction), joinery and counters, café equipment, finishes and furniture, signage and point-of-sale systems, and eventual reinstatement. Services and custom joinery usually carry the highest technical complexity.
When we review project budgets, we sort every line into clear categories so nothing slips between trades. Even a basic retail setup requires specific operational categories. In the UK, Square UK's pop-up shop guide1 notes that beyond rent, operators must account for store fit-out, furniture and display units, signage, marketing, staffing, point-of-sale equipment (tills, card payment and mobile payment devices), insurance such as public liability insurance, and health and safety risk assessments. A permanent café adds heavy building services and landlord approvals to that list.
Breaking down the eight groups
| Cost group | Typical scope items | Primary cost driver |
|---|---|---|
| Design and consents | Full plans, drawings, specifications, landlord approvals, regulatory filings | Complexity of alterations and building rules |
| Building works | Walls, doors, staircases, structural changes, roof or exterior plant zones | Whether works are minor non-structural or major structural |
| Services (M&E) | Electrical wiring, water supply, drainage, ventilation, extraction | Existing shell capacity and route to the exterior |
| Joinery and counters | Espresso bar, prep counters, wash-up stations, fixed seating, display units | Custom fabrication versus modular units |
| Equipment | Espresso machines, grinders, ovens, refrigeration, dishwashers | Menu scope and daily volume requirements |
| Finishes and furniture | Flooring, wall treatments, lighting fixtures, loose tables and chairs | Durability standards and material choices |
| Signage and POS | Exterior fascia, interior branding, tills, card and mobile payment devices | Local street rules and counter workflow |
| Handback and compliance | Safety files, fire precautions, end-of-lease reinstatement | Lease terms and extent of structural change |
Distinguishing between minor and major alterations early saves weeks of redesign. Minor fit-out works transform a commercial shell into a functional space through fixtures, branding, signage, and electrical wiring. Major works involve removing or replacing walls, doors, or staircases, or putting extraction equipment on the roof or exterior of the building. Each step up in complexity triggers stricter oversight, more detailed drawings, and specialized labor. If you are preparing tender documents, see our guide on how to compare shop fit-out quotes to align your contractor breakdowns with these exact groups.
What costs people forget?
Initial estimates focus on visible items like counters, tiles, and espresso machines. Unbudgeted compliance tasks and landlord conditions then ambush the cash flow mid-build.
Owners most often forget landlord licence fees, surveyor inputs, asbestos checks, fire safety upgrades, site welfare facilities for builders, health and safety documentation, and end-of-lease reinstatement obligations. These hidden costs sit in lease agreements and safety rules rather than design drawings.
Before hammers swing in a leased unit, legal and regulatory duties generate real expenses. In England and Wales, as explained in Russell-Cooke's guide to a licence for alterations2, a commercial tenant usually needs the landlord's written permission via a formal Licence for Alterations before carrying out works. Other places have different rules, and your own contract and local authority decide what applies to your project.
Legal, landlord, and regulatory extras
To secure landlord consent in England and Wales, the tenant must produce full plans, drawings, and specifications for approval, and the landlord may need to notify its building insurers. The licence process also brings surveyor or contractor inputs on several compliance risks:
- Building safety and energy ratings: Major works may require planning permissions, compliance with the Building Safety Act 2022 for mixed-use buildings, and checks on how alterations affect the property's Energy Performance Certificate rating.
- Fire and hazardous materials: Projects must consider whether fire precautions under the Regulatory Reform (Fire Safety) Order 2005 are in place, and whether materials contain asbestos or risk disturbing existing asbestos.
- Timeframes and reinstatement: Licences set deadlines to start and finish works. They also require the tenant to reinstate the property and make good any damage at the end of the lease term, which must align with the lease itself.
Site management and welfare duties
Construction safety rules add another layer of cost that first-time café owners frequently overlook. In Great Britain, under the HSE guidance for commercial clients under CDM 20153, anyone carrying out a construction project as part of a business is a commercial client, and client duties apply in full. You must allow sufficient time and resources for each stage, provide pre-construction information to every bidding or appointed designer and contractor, and make sure suitable welfare facilities are provided for workers for the duration of the construction work.
When a project involves more than one contractor, you must appoint a principal designer and a principal contractor with the right skills, knowledge, experience, and organisational capability. The contractor must prepare a construction phase plan before work begins, and the principal designer must prepare a health and safety file for subsequent work at the site. Furthermore, in Great Britain, if planned construction work lasts longer than 30 working days and involves more than 20 workers at any one time, or exceeds 500 individual worker days, the project is notifiable to HSE in writing. For a full list of missing tender items, read our breakdown of what a fit-out quote often leaves out.
What can you control and what can you not?
When a tender comes back over budget, trimming every line equally rarely works. Know which numbers the building locks and which are yours.
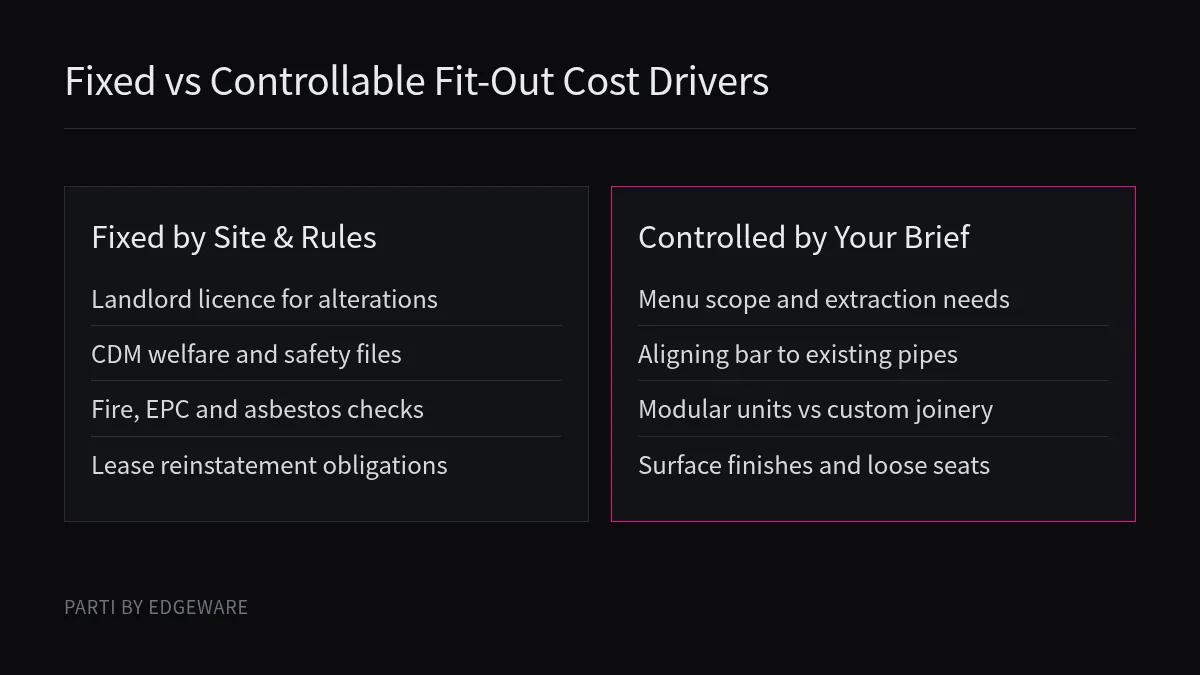
You cannot control base building constraints, statutory safety duties, landlord approval processes, or existing asbestos and fire barriers. You can control unit selection, layout alignment with existing plumbing and power, custom versus modular joinery, surface finishes, and whether your menu requires roof extraction.
The smartest cost control happens before you sign the lease. Once you take a specific shell, its physical limits and legal framework become fixed costs. You cannot negotiate away fire precautions, asbestos management, or the need to provide worker welfare on site. You also cannot force a landlord to allow external ducting if the building rules forbid roof penetrations.
Decisions that stay in your hands
Where you have strong control is how your café concept interacts with that shell. We admit we can never know what lies behind a sealed plasterboard wall until a surveyor opens it up, so holding a contingency buffer is plain common sense. Beyond hidden structure, your design choices drive the quote:
- Menu and extraction: Serving hot food that requires heavy ventilation or external roof plant pushes a project from minor fit-out works into major alterations, triggering planning and structural reviews. A coffee and cold-prep menu keeps services simpler.
- Service routes: Placing the espresso bar and wash-up station near existing water and drainage nodes avoids trenching concrete floors.
- Fittings and displays: As Square UK's guidance notes, store fit-out, display, and signage can be done with a smaller budget using hired shelving, landlord-included fixtures, or self-made elements, or you can invest more in bespoke joinery, provided you never scrimp on safety.
- Programme realism: Rushing a build backfires. Because commercial clients must allow sufficient time and resources for each stage, squeezing the schedule only creates overtime charges and missed licence deadlines. Read our guide on how long a shop fit-out takes to plan a realistic sequence. If you are thinking through spatial layouts and modular zoning, you can also explore our room concepts.
How do you check a budget?
Looking at a single bottom-line figure tells you nothing about risk. A reliable budget check tests whether every drawing item, legal duty, and site constraint has a clear owner.
Check a café fit-out budget by cross-referencing quotes against a shared scope matrix, verifying who pays for site welfare and regulatory filings, confirming power and water capacities against your equipment list, and checking that timescales match your landlord licence deadlines.
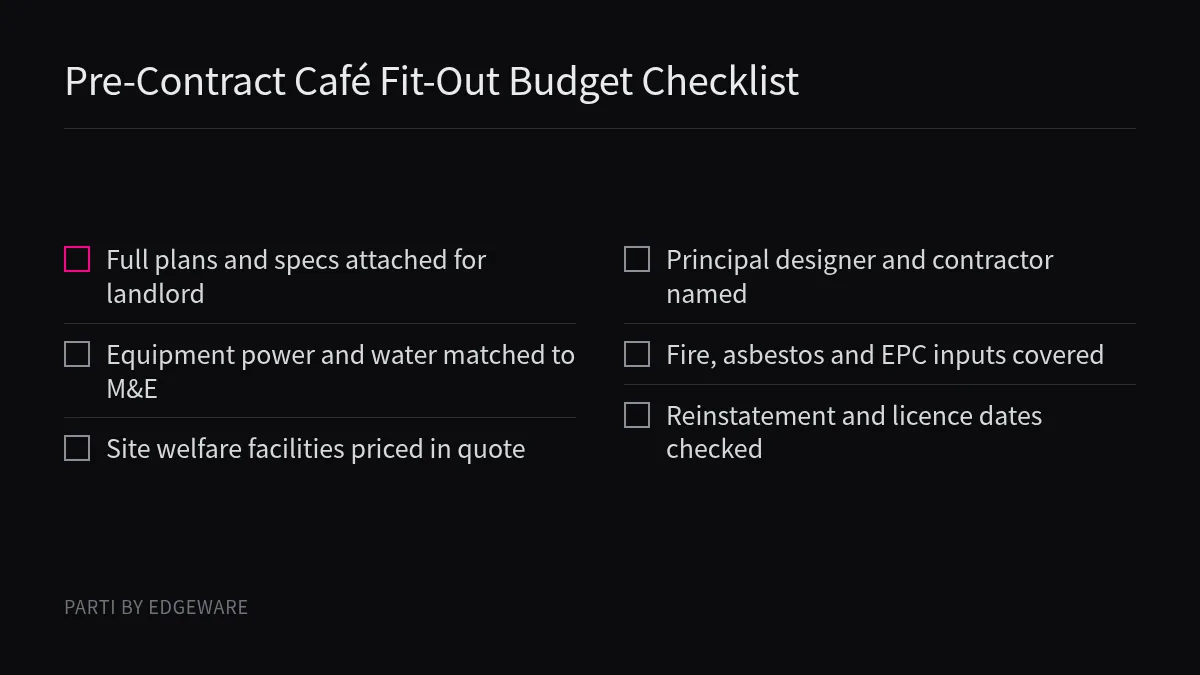
When we audit a fit-out budget, we look for gaps between the designer, the contractor, and the client. A cheap quote is often just an incomplete quote that leaves pre-construction information, waste removal, or landlord sign-off fees on your desk.
A step-by-step audit before you sign
- Match drawings to the landlord pack: Ensure the exact plans, drawings, and specifications priced by the contractor are the ones submitted for your Licence for Alterations. Any mismatch means paying for variations later.
- Assign statutory roles and site costs: Confirm in writing who is acting as principal designer and principal contractor if multiple trades are involved, that the construction phase plan and health and safety file are priced, and that site welfare facilities are included for the whole build.
- Verify building compliance items: Check that the budget accounts for fire precautions, Energy Performance Certificate impacts, and asbestos surveys so your surveyor can clear those risks early.
- Separate equipment from installation: Make sure your catering equipment schedule matches the electrical wiring and plumbing specs in the main contractor's quote. Buying an espresso machine is one cost; wiring and plumbing it to code is another.
- Check schedule and handback: Compare the contractor's timeline against the commencement and completion deadlines in your landlord licence, and note which alterations might require reinstatement when the lease ends.
Conclusion
Clear fit-out budgets separate fixed building rules from flexible design choices. Define your scope early, price compliance duties, and compare every quote line by line.
About Parti
Parti by Edgeware is Edgeware's first industry solution. We are designing a café where one room can change how it is used by changing the props, with no rebuild of the room. Counters, tables and displays are meant to be carried in and out again by hand, so less is built into the walls and floor and less is left to take down when a lease ends. That is a design aim, not a tested result. The first café is planned for Hangzhou and is not open. See the room and how the floor connects. This guide is for people about to commission a fit-out. It is general information, not legal advice, and your own contract and local rules decide.
Sources
- Square UK: How to open a pop-up shop: Lists practical retail setup, fit-out, signage, point-of-sale, insurance, and risk assessment cost categories.
- Russell-Cooke: Understanding a licence for alterations: Explains landlord consent, major versus minor works, fire, asbestos, EPC, and lease reinstatement obligations.
- HSE: Commercial clients, roles and responsibilities (CDM 2015): Details Great Britain commercial client duties for project resources, welfare facilities, and safety documentation.