How long does a shop fit-out take?
Every shop fit-out starts with a target opening date. Late handovers burn rent and stall revenue before you trade. This guide shows what sets the schedule.
Published
A shop fit-out has no standard duration. Your timeline depends on landlord consent, planning permission, design sign-off, material lead times, the sequence of trades, and building access rules. To get an honest schedule, freeze your scope and plan backwards from opening.
Before you trust a contractor's start date, you need to see how the paperwork, supply chain, and site rules fit together. The four questions below cover why estimates vary, what drives the programme, how to map it backwards, and where delays hide.
Why can nobody give one honest number?
Contractors often pitch fast completion dates to win work. Comparing vague timelines leaves you paying rent on an empty unit. Demand a broken-down programme first.
No one can give a single honest number because site work is only one piece of the timeline. Landlord approvals, statutory applications, pre-construction safety duties, and custom equipment orders often take longer than the physical building work on site.
When you ask how long a job takes, a builder usually thinks about time on tools. As the person commissioning the fit-out, your clock starts much earlier. It starts when you begin drawing plans and asking for permission to alter the building.
Pre-construction duties and legal thresholds
In Great Britain, under the HSE guidance for commercial clients under CDM 20151, any individual or organisation carrying out a construction project as part of a business is a commercial client. You have a duty to allow sufficient time and resources for each stage of the project. You must also provide pre-construction information to every designer and contractor bidding for or appointed to the work, and ensure the principal contractor (or single contractor) prepares a construction phase plan before that phase begins.
The scale of the job also changes your paperwork. Under CDM 2015 in Great Britain, a project is notifiable if planned construction work will last longer than 30 working days and involves more than 20 workers at any one time, or if the work exceeds 500 individual worker days. For notifiable projects, the commercial client must notify the HSE in writing and ensure a copy of the notification is displayed in the construction site office. Other places have different rules, and your own contract and local authority decide what applies to your site.
Planning and change of use
If your project needs local council approval, the calendar stretches before a single tool arrives. In England and Wales, the RICS Code for leasing business premises2 advises that if a tenant needs to obtain planning permission for its proposed use, it should allow at least eight to ten weeks (and sometimes longer) for the application to be processed. RICS also notes that solicitors' local searches will usually reveal local council directions restricting changes of use, and that tenants should check for restrictions on working hours or noise emissions.
We do not publish a typical fit-out duration because unit conditions vary so widely, and guessing a number without seeing a lease or drawings only misleads people. When you review proposals, check how to compare shop fit-out quotes so every bidder prices the same programme constraints.
What sets the schedule?
Focusing only on builders on site misses the real bottlenecks. Unordered materials and unsigned licences halt progress fast. Map out these seven schedule drivers early.
The schedule is set by seven factors: landlord consent deadlines, design sign-off, regulatory checks, lead times for custom items, the sequence of trades, building access limits, and final snagging. Any one of these can hold up your opening date.
A programme only holds together if you track off-site tasks alongside site work. Here is what sets the pace.
Landlord consent and licence timeframes
If you lease your unit, you rarely have a free hand to start stripping it out. In England and Wales, Russell-Cooke's guide to a licence for alterations3 explains that tenants with a commercial lease usually need the landlord's written permission before carrying out works. Ahead of any consent being granted, the tenant must produce full plans, drawings, and specifications for the landlord's approval, and the landlord may need to notify its building insurers.
Russell-Cooke also notes that a Licence for Alterations generally identifies several timescales and deadlines: consent commonly ceases if the tenant has not commenced works within a set timeframe from the date of the licence (with no obligation on the landlord to extend it), and the licence is likely to impose a deadline for completion once works have commenced. Read more on getting landlord consent for shop alterations before you agree to a start date.
Services, compliance, and site rules
In England and Wales, RICS highlights that altering services such as electricity and gas can be expensive, so tenants should ensure the property has adequate mains services in good order and check compliance with fire regulations and disability access requirements. Russell-Cooke adds that alterations must consider the impact on the building's Energy Performance Certificate rating, fire precautions under the Regulatory Reform (Fire Safety) Order 2005, and whether materials contain or risk disturbing asbestos.
| Schedule driver | What must happen before site work moves forward | Who controls the timing |
|---|---|---|
| Landlord licence | Full plans, drawings, and specifications approved and annexed; insurers notified | Landlord, surveyors, and solicitors |
| Statutory permissions | Planning permission for proposed use and building safety checks | Local authority and building control |
| Pre-construction safety | Pre-construction information issued; construction phase plan prepared | Commercial client and principal contractor |
| Long-lead procurement | Custom joinery, specialist lighting, signage, and equipment manufactured | External suppliers and fabricators |
| Sequence of trades | First-fix wiring and plumbing completed before walls close and finishes start | Principal contractor and subcontractors |
Beyond approvals and materials, check the building's physical rules. Shared loading bays, lift bookings, and restricted working hours in multi-let buildings slow down daily output.
How do you plan backwards from opening?
Planning forward from a contractor's start date hides late finishes until the final week. That rush ruins handovers. Work backwards from your opening day instead.
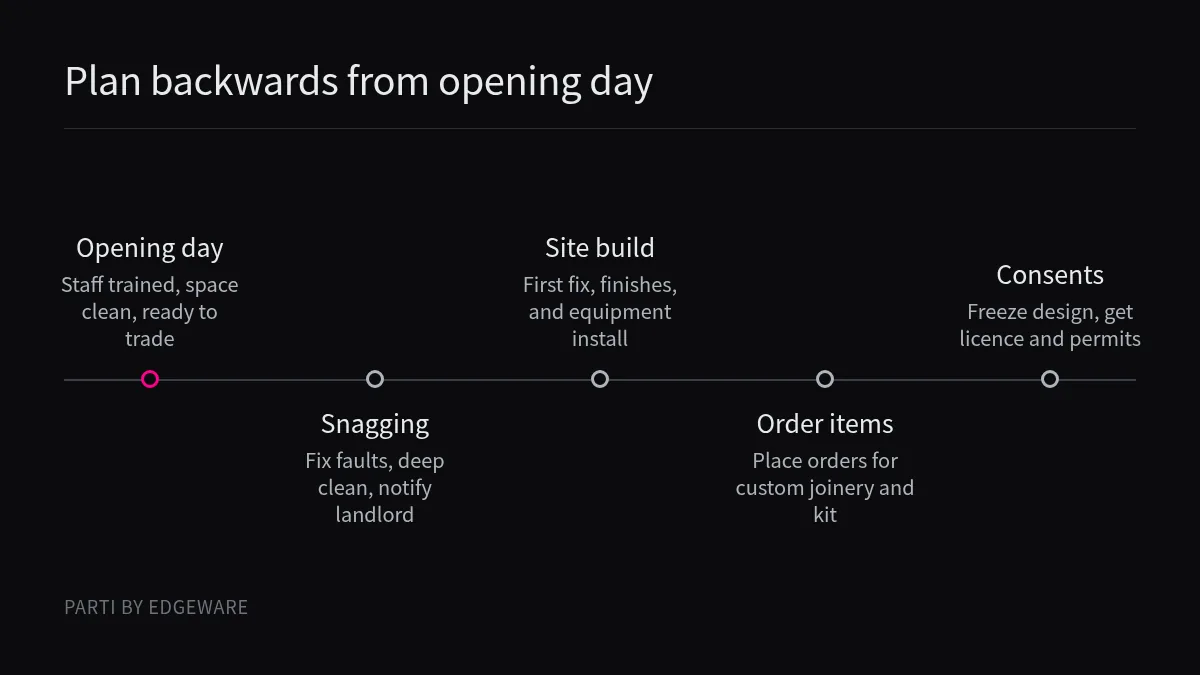
Start with the date you want to open and list every stage in reverse: staff training and snagging, inspections, trade sequencing, material delivery, design freeze, and landlord consent. Add a time buffer to the stages you do not directly control.
When you plan forward from "when the builder is free", every small delay simply pushes the opening date out. Working backwards forces you to see when drawings must be frozen and when orders must be placed.
The reverse sequence
- Opening and staff readiness. Before you serve anyone, your team needs a clean room, working equipment, and time to test the layout.
- Snagging, cleaning, and sign-off. Fixing minor faults, deep cleaning, and notifying the landlord on completion (which Russell-Cooke notes a licence may require) sit right before handover.
- Final fix and equipment install. Counters, lighting, branding, and signage go in only after floors and walls are finished.
- First fix and structural works. Partition walls, electrical wiring, and plumbing run first. Each trade waits for the previous one to finish.
- Procurement and lead times. Custom joinery, signage, and specialist kit often take longer to make in a workshop than the builder takes to fit them on site. Get delivery dates in writing from every supplier.
- Design sign-off, consents, and safety plans. Freeze your drawings so you can submit them for the landlord's licence, apply for any planning permission, and let the contractor write the construction phase plan.
Questions to ask your contractor before signing
Put these four questions to every contractor bidding for your job, and write their answers into your schedule:
- Which parts of the programme will move if the landlord or local council is slow to approve?
- What is the longest-lead item on the specification, and what is the last date we can order it without delaying completion?
- What information or sign-offs do you need from us, and by which dates?
- What happens to site costs if an off-site delivery is late, and who carries that risk?
What delays a fit-out?
Even a clear schedule can slip once walls open up. Late changes and surprise site faults trigger extra costs and missed dates. Spot these traps early.
Fit-outs are most often delayed by waiting for design decisions, mid-build scope changes, slow landlord or insurer approvals, unverified mains services, asbestos checks, and late deliveries of custom fixtures. Freezing the design before starting work prevents most self-inflicted delays.
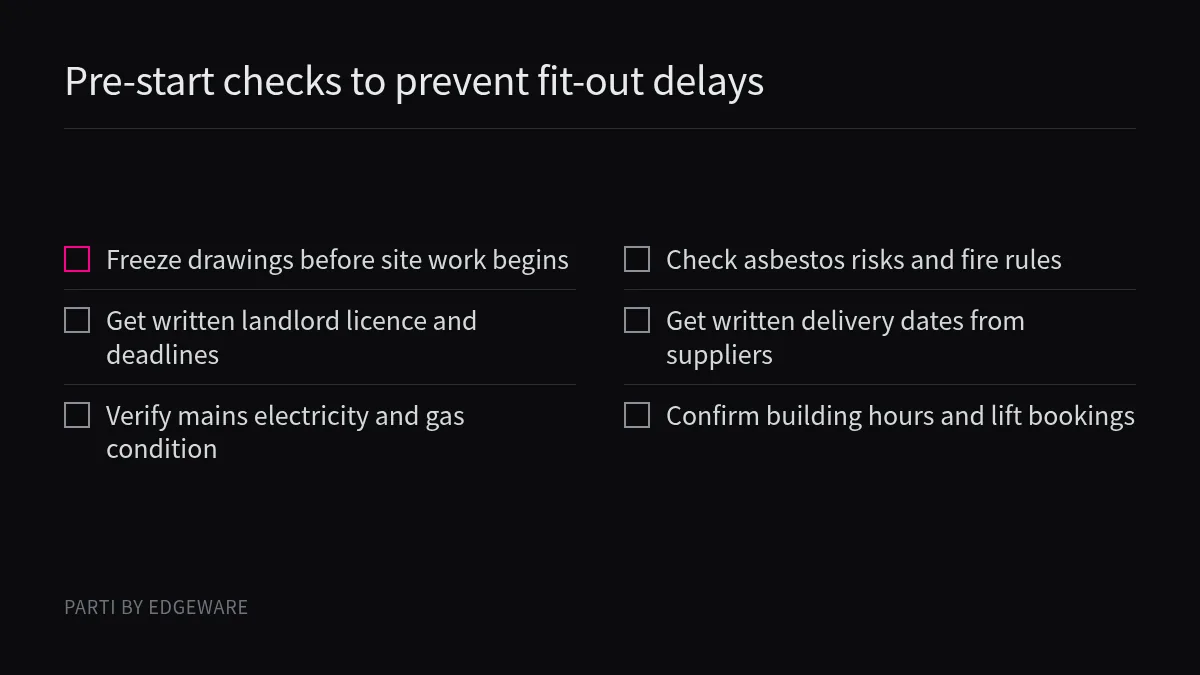
Most delays fall into two buckets: things you discover inside the building, and decisions that change after the contractor starts.
Unverified building conditions
If you take on a lease without checking what is behind the walls, the schedule is at risk on day one. As RICS notes for England and Wales, tenants should check that mains electricity and gas are adequate and in good order, and verify compliance with health, safety, fire, and disability access laws before taking the lease. Russell-Cooke also points out the risk of disturbing existing asbestos during alterations; your surveyor or contractor needs to provide input on these risks early. If a contractor uncovers damaged mains services or suspected asbestos mid-demolition, work stops while specialists investigate.
Waiting for decisions and mid-build changes
Waiting for drawings, sample approvals, and client decisions is one of the commonest drags on a programme. When a client changes the layout or finishes after work has started, trades have to stop, re-price, and re-order materials. Because trades work in sequence, a short pause for an electrician can mean you miss your plasterer's slot entirely, multiplying the delay. Keep all changes after the fit-out starts in writing, with both the cost impact and the calendar impact agreed before the change goes ahead.
Parti is looking at this problem from another angle: we are exploring how a planned café space might adjust how a room is used by changing props rather than repeating construction cycles, which you can read about on our page covering the room concept. For any traditional shop build, however, locking your specification before the contractor steps on site remains the best defence against a slipping handover date.
Conclusion
Fix your design early, check lease and statutory timelines before committing to dates, and plan every stage backwards from the day you want to open.
About Parti
Parti by Edgeware is Edgeware's first industry solution. We are designing a café where one room can change how it is used by changing the props, with no rebuild of the room. Counters, tables and displays are meant to be carried in and out again by hand, so less is built into the walls and floor and less is left to take down when a lease ends. That is a design aim, not a tested result. The first café is planned for Hangzhou and is not open. See the room and how the floor connects. This guide is for people about to commission a fit-out. It is general information, not legal advice, and your own contract and local rules decide.
Sources
- HSE: Commercial clients, roles and responsibilities (CDM 2015): Explains Great Britain client duties to allow sufficient time and when to notify the HSE.
- RICS: Code for leasing business premises, England and Wales (2020): Details planning permission processing times, landlord consent rules, and checking mains services before leasing.
- Russell-Cooke: Understanding a licence for alterations: OutlinesEngland and Wales rules on start deadlines, completion timeframes, and insurer notifications for alterations.