How do you compare shop fit-out quotes?
Shopfitters rarely price a room the same way. Picking the lowest total often brings surprise extras and delayed handover. This guide shows how to compare quotes fairly.
Published
Compare shop fit-out quotes by lining them up item by item on one sheet: scope of works, exclusions, provisional sums, schedule, landlord consent, and end-of-lease reinstatement. Never compare bottom-line totals until every contractor has priced the exact same brief.
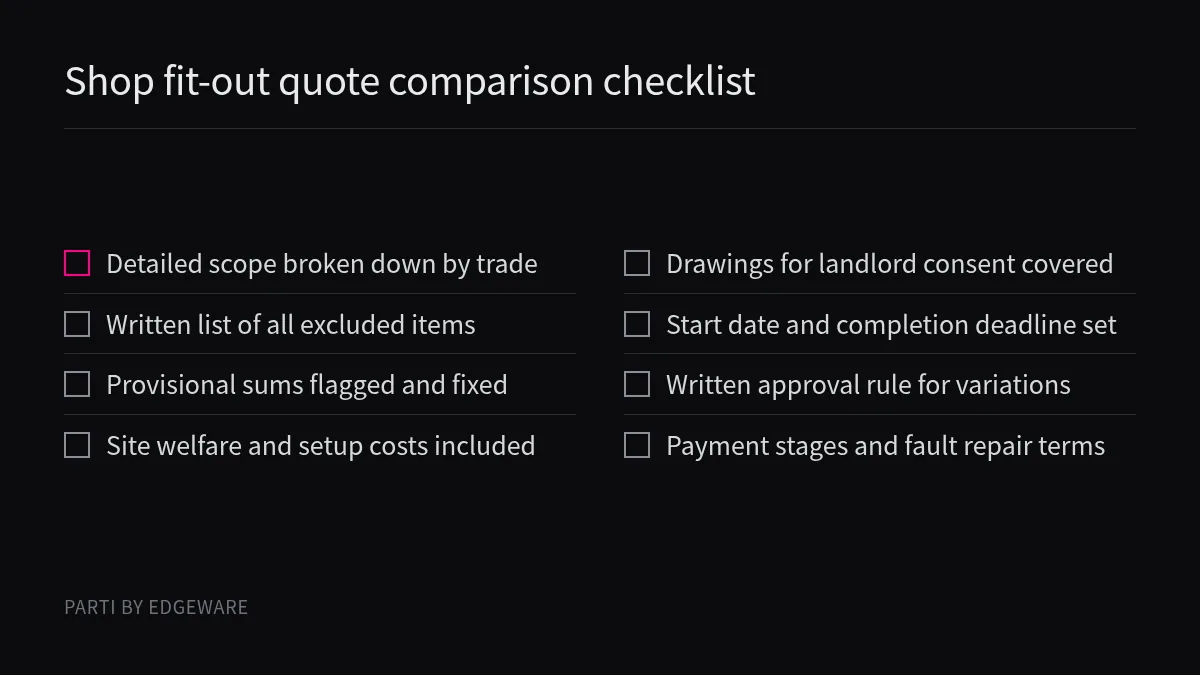
Three quotes for the same shop can sit far apart in price and still not be comparable. When you break each document down into the same working parts, you see what you are actually buying and what has been left for you to pay later.
What should a quote say it includes?
A single lump sum tells you almost nothing. If a quote only says "shopfit", you cannot tell which trades or materials are actually covered.
A clear fit-out quote lists each trade and item separately: fixtures, electrical wiring, branding and signage, welfare facilities, programme dates, payment stages, and how changes or faults are handled. Anything silent on the page should be treated as unpriced.
When you transform the shell of a commercial unit into a working space, the job usually brings together several distinct trades. In England and Wales, legal guidance on commercial fit-outs notes that minor non-structural works frequently involve installing fixtures, branding and signage, and electrical wiring, while major works can mean removing or replacing walls, doors, or staircases, or putting equipment on the roof or exterior. Your quote needs to spell out which of those items the contractor is supplying and installing, and to what specification.
Beyond the physical build, a commercial quote has to cover how the site will be run. In Great Britain, under the HSE guidance for commercial clients under CDM 20151, a business carrying out a construction project must make sure suitable welfare facilities are provided for the duration of the construction work, and ensure the contractor prepares a construction phase plan before work begins. If one bidder has priced site welfare and setup into their preliminaries and another has ignored it, their totals are not measuring the same job. Other jurisdictions have their own site safety rules, and your local authority and contract decide what applies to your shop.
Core items to check on every quote
* Detailed scope by trade: Clear descriptions for partitions, flooring, ceiling, electrical wiring, plumbing, fixtures, and signage, rather than a catch-all line. * Site setup and welfare: Who provides temporary power, waste removal, and worker welfare facilities during the build. * Programme and milestones: Start date, completion deadline, and what depends on your own suppliers. * Payment schedule and retention: When instalments fall due and what portion is held back until completion. * Variations and aftercare: How changes after the fit-out starts are priced and approved in writing, and who fixes faults after handover.
What are provisional sums and exclusions?
The cheapest quote on the table is often the one that leaves the most out. Exclusions and provisional figures hide the real cost until you are already on site.
Exclusions are items the contractor has left out of the price completely. Provisional sums are rough allowances held for work that has not been fully designed or priced yet. A quote heavy with either one leaves your final budget open.
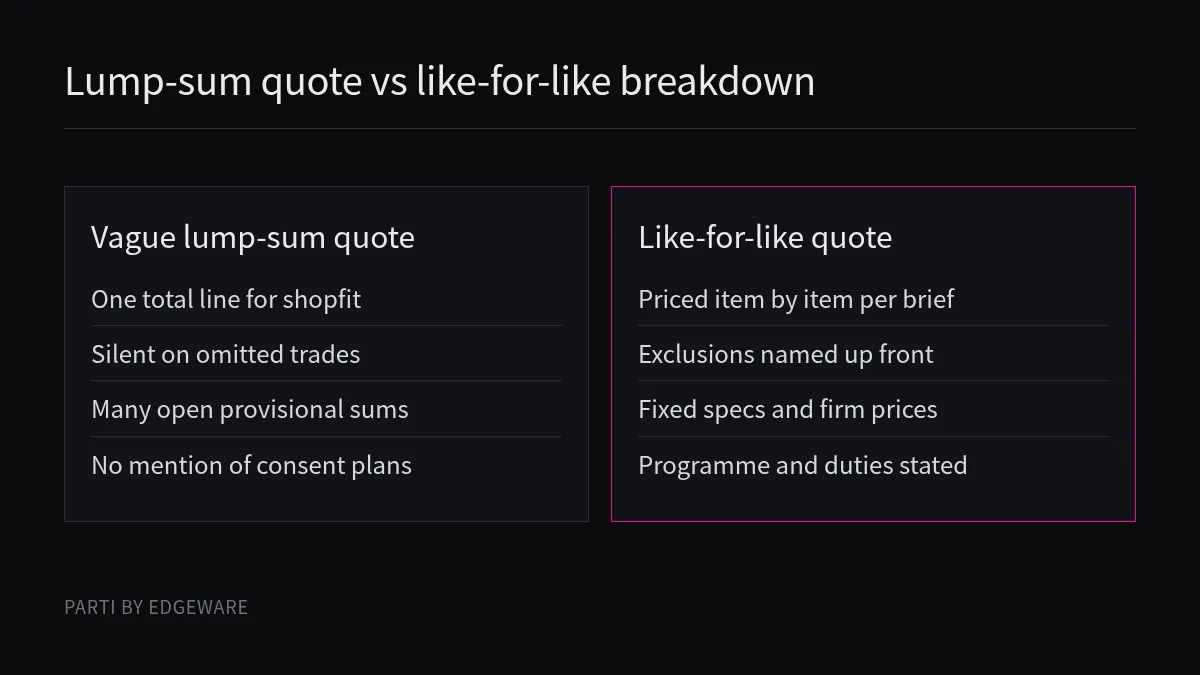
An exclusion is straightforward once you spot it: the contractor is telling you that lighting fittings, signage, council fees, or specialist equipment are your problem. The trouble comes when one contractor lists exclusions clearly at the back of the quote, and another simply omits those lines without warning. Reading our guide on what a fit-out quote often leaves out will help you spot the usual suspects before you sign.
Provisional sums look friendlier because a number sits in the column, so the total still adds up. In practice, a provisional sum is an educated guess. Once you pick the actual tile, counter joinery, or extraction unit, the contractor replaces the allowance with the real cost plus their margin. We would rather review a higher fixed quote than a low quote built on provisional sums, because at least the fixed quote tells us whether we can afford the project before we demolish anything.
How to compare uncertain lines across bidders
| Line type in quote | What it means for your budget | How to handle it when comparing |
|---|---|---|
| Fixed specification line | The contractor commits to do the described work for this figure. | Check that both contractors priced the same drawings and finish level. |
| Provisional sum | A stand-in figure; the real price arrives once details are chosen. | Either fix the design now and ask for a firm price, or set the exact same allowance across all bidders. |
| Named exclusion | The work is needed for the shop, but this contractor will not do it or has not priced it. | Get a separate price for the excluded item and add it to this bidder's column. |
| Silent omission | The item does not appear in the scope or the exclusions list. | Mark it "not stated" and ask the contractor in writing before you compare totals. |
Who handles consent and make good?
Paperwork and lease obligations cost both time and money. If your quote assumes you have already sorted out the landlord and the council, you may face an expensive surprise.
You are responsible to your landlord and local council for permissions and end-of-lease reinstatement, even when a contractor helps prepare the drawings. Check whether each quote includes producing approval plans, addressing building and fire rules, and stripping out at lease end.
In a rented unit, you cannot start knocking down partitions just because a shopfitter is ready. In England and Wales, as explained in Russell-Cooke's guide to a licence for alterations2, a commercial tenant usually needs the landlord's written permission before carrying out works. Ahead of consent being granted, the tenant must produce full plans, drawings, and specifications for the landlord's approval, and the landlord may need to notify its building insurers. The same guidance notes that alterations require checking compliance with CDM 2015, the impact on the premises' Energy Performance Certificate rating, fire precautions under the Regulatory Reform (Fire Safety) Order 2005, and whether materials contain or risk disturbing asbestos. A contractor or surveyor needs to provide input on these risks, so find out whose quote includes that time and drawing work.
In Queensland, Australia, the Queensland Small Business Commissioner's commercial lease tips3 point out that a tenant is usually responsible for having local council approval for relevant activities, including permitted use, onsite or outside dining, grease traps, and parking, before operating. The commissioner also highlights checking whether the tenant must make good the premises at the end of the lease, and having a signed condition report with photos.
Questions to settle on approvals and reinstatement
* Drawings for landlord approval: Does the quote include producing the full plans and specifications your landlord annexes to the licence for alterations? * Safety and regulatory input: Has the contractor allowed time to check asbestos info, fire precautions, and energy rating impacts? * Licence deadlines: A licence for alterations often sets a timeframe to start and a deadline to finish, plus a duty to notify the landlord on completion. Does the contractor's programme fit inside those dates? * Reinstatement and make good: Standard fit-out quotes almost never include taking the work back out when your lease ends. However, how things are fixed to the shell affects how hard it will be to reinstate later.
How do you ask for a like-for-like quote?
You only get comparable quotes when you hand out a comparable brief. Sending three contractors into a bare room with a vague verbal wish list guarantees three incompatible bids.
Give every bidder the exact same drawings, finish schedule, pre-construction site information, and target dates. Put their replies side by side in a table, mark every blank as "not stated", and ask each contractor to price the missing lines.
In Great Britain, CDM 2015 requires a commercial client to provide pre-construction information to every designer and contractor bidding for the work, to allow sufficient time and resources for each stage, and to verify that appointees have the skills, knowledge, experience, and organisational capability for the job. When a project involves more than one contractor, the commercial client must also appoint a principal designer and a principal contractor in writing, and projects passing the regulations' threshold of 30 working days with more than 20 workers at one time, or 500 individual worker days, must be notified to HSE. Even where you trade elsewhere, sharing one complete pack of existing drawings, landlord rules, and known site hazards with every bidder is the only way to stop them guessing.
When we look at why commercial spaces are so hard to price, part of the problem is that every build is treated as a one-off prototype, which is one reason we are researching the Parti room concept. Until you have a standard baseline, you have to build that baseline yourself on a spreadsheet.
Four steps to run a fair comparison
- Issue one written brief: Send every contractor the same layout, finish list, landlord constraints, and opening target. If you change a material after talking to one bidder, send that update to all of them.
- Build a comparison grid: Put every scope item, preliminary, and consent task down the left column, and give each contractor their own column.
- Never fill in blanks with hope: Where a quote does not mention flooring preparation, fire stopping, or waste disposal, write "not stated" and send a written query. Prepare a list of questions to ask a shopfitter before you meet them to review their numbers.
- Ask where the price could move: Ask each contractor which lines they think are most likely to change once work starts, and what they would alter if you needed to bring the budget down. Their answer tells you how carefully they have read your site.
Conclusion
Line up scope, exclusions, provisional sums, and lease obligations before looking at the bottom line. Ask about every blank space in writing first.
About Parti
Parti by Edgeware is Edgeware's first industry solution. We are designing a café where one room can change how it is used by changing the props, with no rebuild of the room. Counters, tables and displays are meant to be carried in and out again by hand, so less is built into the walls and floor and less is left to take down when a lease ends. That is a design aim, not a tested result. The first café is planned for Hangzhou and is not open. See the room and how the floor connects. This guide is for people about to commission a fit-out. It is general information, not legal advice, and your own contract and local rules decide.
Sources
- HSE: Commercial clients, roles and responsibilities (CDM 2015): Explains Great Britain client duties on pre-construction information, contractor competence, welfare facilities, and project time.
- Russell-Cooke: Understanding a licence for alterations: Covers England and Wales landlord consent, full plans, regulatory compliance, timeframes, and end-of-lease reinstatement.
- Queensland Small Business Commissioner: Tips when entering a commercial lease: Outlines Queensland tenant checks on council approvals, grease traps, condition reports, and make good obligations.