Where does the cost go when shipping shop fixtures?
Shop fixtures look finished on a quotation sheet. Then freight charges, restricted access hours, and extra handling turn a tidy purchase into an expensive delivery day.
Published
Shipping shop fixtures costs money in packaging, vehicle space, manual handling, site access restrictions, and on-site assembly. You control these costs by measuring the route from the kerb to the shop floor and asking every supplier to quote against the same delivery scope.
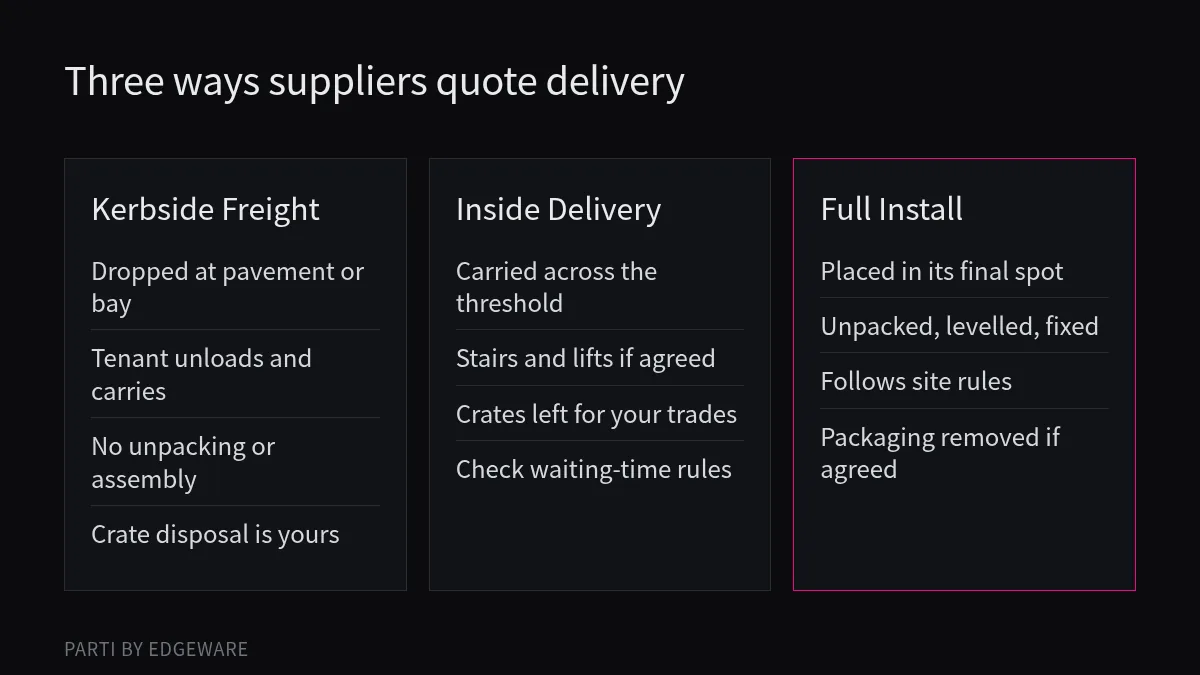
Getting counters, shelving, and tables from a workshop into a retail unit takes more than booking a van. The questions below walk through what drives the transport bill, what stops a truck at the door, who handles the assembly, and how to compare bids fairly.
What makes shop fixtures expensive to ship?
Finished counters and display units eat up truck space even when they weigh very little. Paying to ship empty air hurts a fit-out budget fast.
Shop fixtures cost a lot to ship because bulky shapes take up vehicle volume, fragile finishes need heavy crating, and awkward loads require team lifting or mechanical aids. Packing method, carry distance, and handling complexity all add labour hours to the freight bill.
Volume, packaging, and awkward shapes
Carriers price commercial freight around the space a load occupies as well as its weight. Assembled display tables, tall shelving bays, and curved counters cannot stack neatly with standard pallets. They require protective wrapping, timber crates, or edge guards so glass and joinery survive the journey. Deciding early on whether shop fixtures should be made locally or flat-packed changes both the crate size on the truck and the hours needed once the truck arrives.
Manual handling and carry effort
Moving fixtures from the tail-lift to their final spot in the shop is often more expensive than the highway drive. In Great Britain, employers have duties under the Manual Handling Operations Regulations 1992, and the HSE brief guide on manual handling at work1 explains how employers should reduce the risk of injury from lifting, lowering, carrying, pushing, and pulling. Other places have different rules, and your own contract and local authority decide what applies to your site.
According to the HSE simple manual handling risk filters2 for Great Britain, a handling task needs a more detailed risk assessment when it is done by a team, when the load is difficult to grasp or handle, when handling involves torso twisting, or when weights vary significantly across several start and finish locations. Those exact conditions come up almost every time a crew unloads irregular shop counters and carries them into a unit. For carrying operations, the same HSE filter applies only when the load is held against the body and carried no further than about 10 m without resting, or up to 20 m if carried securely on the shoulder without lifting it first. For pushing and pulling on wheels, the task is likely to be low risk only when the distance moved without a pause or break is no more than about 20 m and there are no extra risk factors like slopes, uneven floors, constricted spaces, or trapping hazards. When a shopping centre corridor or street loading bay pushes the carry beyond those conditions, the delivery company has to bring extra crew, skates, or trolleys, and that time goes straight onto the quote.
What can stop a delivery at the door?
A lorry arriving at a locked loading bay or a narrow stairwell stalls the whole shop opening. Waiting time and redelivery fees mount up immediately.
A fixture delivery gets stopped at the door by unmeasured doorways, tight stair turns, small goods lifts, restricted loading hours, or missing parking permits. Surveying the entire path from the street to the shop floor before ordering prevents aborted drops.
Physical pinch points along the route
Suppliers build to the shop floor plan, yet the fixture first has to pass through every doorway, corridor, and lift between the street and your lease line. Assembled joinery often fails at a dog-leg staircase, a low basement ceiling, or a passenger lift that cannot take the diagonal length of a counter top. Pushing trolleys over kerbs, temporary ramps, or broken thresholds also introduces the slopes, uneven floors, and constricted spaces that trigger extra handling equipment and slower movement.
Building rules and street restrictions
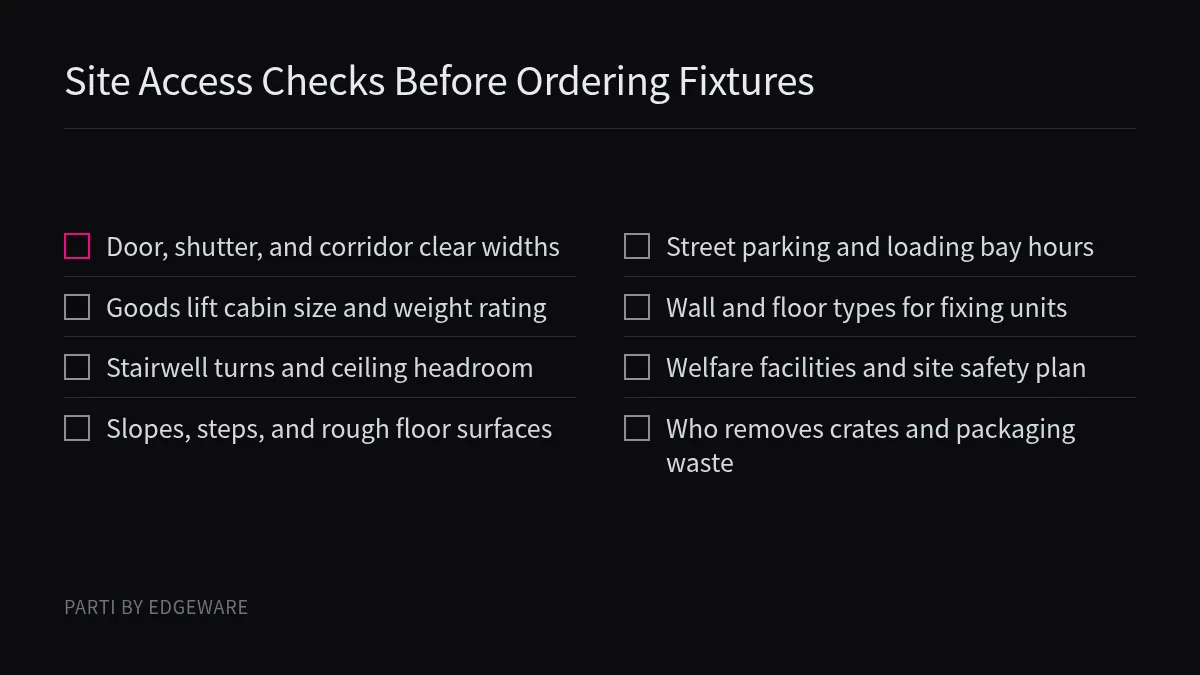
Even when the doors are wide enough, the building or street may block the vehicle. High streets and shopping centres frequently ban daytime loading, require booking slots for the service yard, or demand vehicle registration details in advance. If the driver cannot park legally near the entrance, the crew faces a long push along the pavement or has to abandon the drop. When you put together a checklist for moving a shop, walk the delivery route with a tape measure and record these details for every carrier and maker:
- Clear width and height of the loading bay, main entrance, internal doors, and any shutters along the route.
- Goods lift internal dimensions, door opening width, weight rating, and booking rules.
- Stairwell width, ceiling headroom, and landing turning space if there is no lift.
- Floor surfaces, steps, slopes, or thresholds between the vehicle drop point and the unit.
- Permitted delivery hours for both the street and the landlord or centre management.
- Vehicle height or length limits in underground bays or service yards.
Who installs, and what should they know?
Freight drivers rarely carry tools to scribe panels or fix shelving to walls. Assuming the courier will assemble your shop leaves heavy crates sitting unopened.
Either the fixture supplier's crew, your main fit-out contractor, or a specialist installer puts the pieces together. Before they start, you must share site rules, wall and floor conditions, welfare arrangements, and who holds responsibility for site safety.
Separating transport from installation
A standard freight carrier contracts to bring pallets to the kerb or just inside the ground-floor threshold. Unpacking crates, carrying sections upstairs, levelling feet, fixing tall units to walls, and taking away packaging belong to an installation scope. We find it helps to look at how flexible interior setups fit together during the design stage so you know early whether your team can place items directly or needs carpentry trades on site.
Client duties and pre-construction information
If installation forms part of a wider shopfit, legal duties around project coordination kick in. In Great Britain, under the HSE guidance for commercial clients under CDM 20153, a commercial client is any individual or organisation that carries out a construction project as part of a business. For all projects in Great Britain, commercial clients must make suitable arrangements for managing the project, allow sufficient time and resources for each stage, provide pre-construction information to every designer and contractor bidding for or appointed to the work, and make sure suitable welfare facilities are provided for the duration of the construction work. Where a project involves more than one contractor, the commercial client must appoint a principal designer and a principal contractor and make sure they carry out their duties. Before the construction phase begins, the commercial client must ensure that the principal contractor (or the contractor on a single-contractor project) prepares a construction phase plan. For notifiable projects in Great Britain (where planned construction work will last longer than 30 working days and involves more than 20 workers at any one time, or exceeds 500 individual worker days), the commercial client must also notify HSE in writing and ensure a copy is displayed in the site office.
Whatever country you operate in, giving installers clear pre-arrival facts prevents stand-offs on site. Tell them what the walls and floors are made of, whether power and lighting are live, where toilets and wash stations are located, and which other trades will be working in the same room that day.
How do you compare delivery quotes?
One supplier includes two installers and rubbish removal while another prices kerbside pallet drop only. Picking the lower number without checking the scope leads to surprise bills.
Compare fixture delivery quotes by giving every bidder the same site access sheet and breaking prices into packing, transport, carry-in, installation, waste removal, and insurance. Ask each vendor to state what happens if a truck is delayed or turned away.
Kerbside drop versus white-glove installation
Quotes look wildly different when bidders price different end points. We often admit that we cannot tell whether a freight quote is fair until we see where the driver's responsibility stops. Applying the same discipline used when you compare shop fit-out quotes keeps fixture bids honest.
| Scope item | Kerbside freight | Inside delivery | Full delivery and installation |
|---|---|---|---|
| Unloading from vehicle | Tail-lift to pavement or dock | Carried into the unit | Carried to final floor position |
| Stairs and goods lifts | Excluded | Included if specified in brief | Included if specified in brief |
| Unpacking and assembly | Excluded | Unpacked only if agreed | Full assembly and levelling |
| Packaging disposal | Left with tenant | Often left on site | Removed from site by crew |
Questions to ask before signing
Before accepting a quote, ask five direct questions in writing:
- Does the price cover carrying items from the vehicle to their final room position, including stairs or lifts?
- Who removes pallets, timber crates, cardboard, and plastic wrap from the building?
- Who insures the fixtures during transit, during unloading on the street, and while sitting on site before assembly?
- How much waiting time is included if loading bay access is delayed, and what is the charge for out-of-hours delivery?
- What equipment (such as skates, sack trucks, or suction lifters) and how many crew members are priced into the job?
Conclusion
Fixture shipping costs stay predictable when you measure the access route early, define who carries and installs each piece, and compare quotes line by line.
About Parti
Parti by Edgeware is Edgeware's first industry solution. We are designing a café where one room can change how it is used by changing the props, with no rebuild of the room. Counters, tables and displays are meant to be carried in and out again by hand, so less is built into the walls and floor and less is left to take down when a lease ends. That is a design aim, not a tested result. The first café is planned for Hangzhou and is not open. See the room and how the floor connects. This guide is for tenants and project leads buying furniture and displays. It is general information, not legal advice, and your own contract and local rules decide.
Sources
- HSE: Manual handling at work, a brief guide: Explains employer duties and practical steps for reducing injury risks from lifting, carrying, pushing, and pulling in Great Britain.
- HSE: Simple manual handling risk filters: Sets out Great Britain filter conditions for lifting, carrying distances, pushing postures, and when detailed assessments are required.
- HSE: Commercial clients, roles and responsibilities (CDM 2015): Details Great Britain commercial client duties on appointing contractors, sharing pre-construction information, welfare facilities, and phase plans.