What would one room do across six planned uses?
Running a café or studio often means asking one room to do several jobs without rebuild time. This guide lays out six planned uses.
Published
The six planned uses for the same room are daily coffee, cocktail, team gathering, training, launch, and pop-up. Each use is a design aim for a planned first café in Hangzhou, which is not open, with hand-carried counters, tables, and displays.

Planning for multiple programmes before opening helps an operator decide what moves and what stays fixed. The questions below explain the six planned uses, the reason for designing around them, the shared physical approach, and what remains untested.
What are the six planned uses?
Operators often squeeze classes or evening bookings into a layout built only for daytime drink service. Naming the intended uses early sets clear design targets.
The six planned uses for the same room are daily coffee, cocktail, team gathering, training, launch, and pop-up. Every line is marked as planned because the café is not open, and each describes a different way the room is set up.
When we look at the planned room setups, we group the six programmes by how people use the floor. None of these are active operations today. They are the brief we are designing against for the first planned site in Hangzhou.
| Planned use | Status | What it is |
|---|---|---|
| Daily coffee | Planned | The everyday use, open to whoever walks in. |
| Cocktail | Planned | The same room, reset for an evening. |
| Team gathering | Planned | Business guests and team days in a room made for gathering. |
| Training | Planned | Set up for a class or a course. |
| Launch | Planned | A room set up for showing something new. |
| Pop-up | Planned | A short programme in the same room, then back to something else. |
Everyday and evening service
Daily coffee is the baseline: the everyday use, open to whoever walks in. Cocktail is the same room, reset for an evening. If you are thinking through that daily shift in your own venue, our guide on how to plan a café for coffee and evening events covers the practical layout questions an operator faces when switching modes.
Group, learning, and showcase formats
The other four planned uses deal with hosted groups and short runs. Team gathering is for business guests and team days in a room made for gathering. Training is set up for a class or a course, where everyone needs to see and work comfortably. Launch is a room set up for showing something new. Pop-up is a short programme in the same room, then back to something else.
Writing all six down as explicit design aims keeps a project honest. Instead of pretending a fixed espresso bar will naturally suit a class or a product showing, we treat each of the six as a distinct setup that the room has to accommodate once it is built.
Why plan one room for several uses?
A single-purpose room sits quiet when its main crowd goes home. Rebuilding a fixed interior between bookings takes time and labour most small teams lack.
Planning one room for several uses lets an operator host daytime walk-ins, evening settings, group sessions, and short programmes in the same footprint without rebuilding fixed walls or counters between bookings.
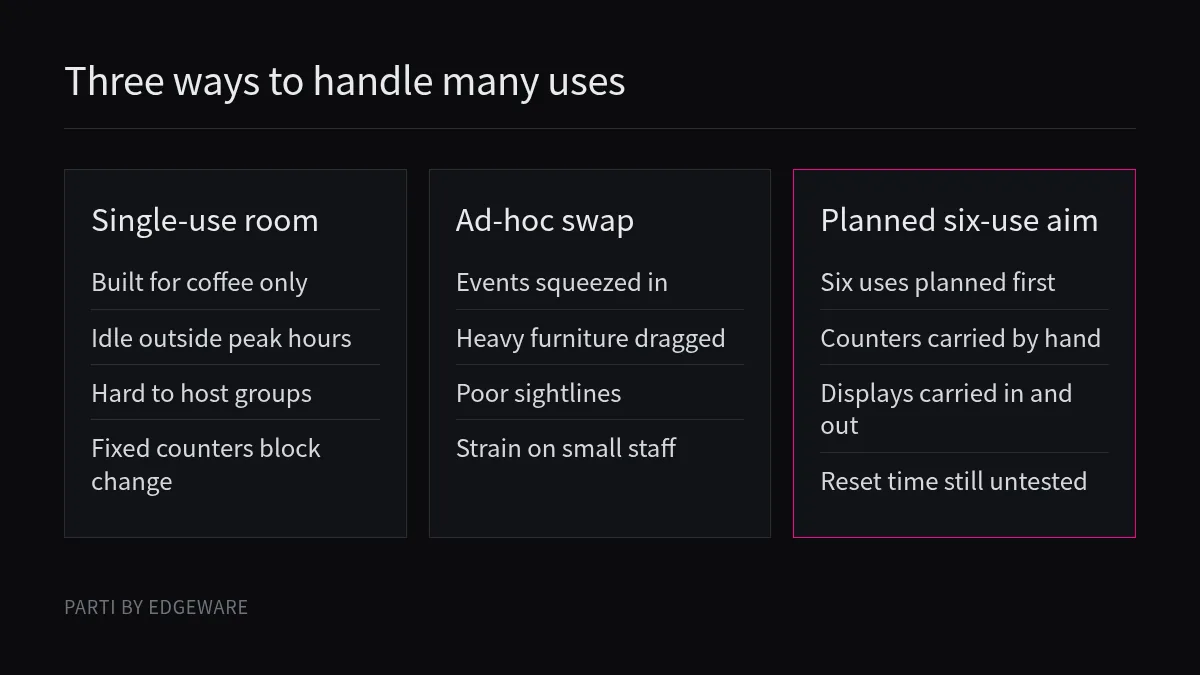
Most independent operators cannot afford separate halls for daytime trade, classes, and private bookings. One lease has to cover everything. If you have already asked yourself can a café double as an event space, you know the friction rarely comes from lack of demand. It comes from the physical room fighting the change of use.
Avoiding the heavy rebuild
When a room is built around immovable joinery, every training session or product launch turns into a compromise. Guests squeeze around counters that have no part in the session, or staff spend late hours dragging equipment that was never meant to move. Treating the six uses as the starting brief changes the order of decisions. You decide early that the floor must clear for a launch, gather people for a team day, or line up for a course, and then return to daily coffee without calling in builders.
Keeping the decision filter simple
For an owner or events lead, grouping possible bookings into six clear types also simplifies scheduling. When an enquiry arrives, you do not invent a custom floor plan from scratch. You check whether the request fits daily coffee, cocktail, team gathering, training, launch, or a short pop-up programme.
That clarity matters during the design stage. We are not running venues right now; our work is still in research and design for the first planned café in Hangzhou. Naming the six planned uses up front gives the design work a concrete checklist to test against before a single piece of joinery goes into a real room.
What stays the same across the uses?
Changing what a room does can easily create storage clutter and compliance headaches. Some parts of the physical plan and safety duties must stay consistent.
Across all six planned uses, the room remains the same physical shell, designed so counters, tables, and displays can be carried in and out by hand, while basic fire safety precautions for a public room stay in place.
The physical aim across the six uses is straightforward: the room is designed so counters, tables, and displays can be carried in and out by hand. Instead of relying on heavy tools or permanent partitions to change the layout between a class, a launch, and daily coffee, the movable pieces are meant to be handled by people on site. Operators weighing similar choices for their own venues can read our guide on how you choose furniture for a multi-use room.
Movable pieces inside one shell
What stays constant in this plan: * The room itself: all six planned uses happen inside the same room, not across separate halls. * Hand-carried setup: counters, tables, and displays are designed to be carried in and out by hand as the room changes between everyday coffee, an evening reset, a course, a team gathering, a launch, or a pop-up.
Public safety and fire precautions
Whenever you invite the public into a room and move tables, counters, or displays around, basic safety duties remain fixed. In England and Wales, the Home Office fire safety risk assessment guide for small and medium places of assembly1 applies to premises where the main use accommodates up to 60 people (small) or up to 300 people (medium), and states that fire risk assessment should be the foundation for all fire precautions in the premises. Under that guide, responsibility rests with the responsible person, such as the employer, occupier, or person with control of the premises, who must also inform temporary or contract workers about relevant risks and fire safety procedures.
Other places have different rules, and your own contract and local authority decide what applies to your building. Regardless of location, carrying furniture in and out by hand only works safely when escape routes, exits, and fire precautions stay clear in every layout.
What is not decided yet?
Design briefs often sound like finished results on paper. Saying plainly what is still untested helps operators separate a design target from working reality.
The first café is planned for Hangzhou and is not open. How long a reset takes between the six planned uses has not been published or tested, and all six uses remain design aims rather than operating programmes.
When you plan a multi-use space, the biggest trap is treating a drawing as proof of how a Tuesday evening turnaround will feel for staff. We would rather be upfront about what we do not know yet.
What remains open at this stage
Here is where the project actually stands: * Not open: the first café is planned for Hangzhou and has not opened to the public. * Reset time unknown: how long a reset takes between uses, such as moving from daily coffee to cocktail or setting up for training, has not been published or tested. * Design aims only: all six uses (daily coffee, cocktail, team gathering, training, launch, and pop-up) are planned uses, not live services with historical operating data.
Why we state the unknowns
Any operator who has turned a daytime room around for an evening session knows that real changeover time depends on where items are stored, who is on shift, and how cleaning fits between bookings. Until a room is operating and the hand-carried counters, tables, and displays are moved under real conditions, quoting a changeover duration would just be guessing.
Sharing the brief while it is still in research and design lets us talk honestly with other venue owners, trainers, and organisers who deal with the same one-room puzzle.
Conclusion
One room can be planned around six clear uses, provided the movable pieces are carried by hand and you stay honest about what remains untested.
About Parti
Parti by Edgeware is Edgeware's first industry solution. We are designing a café where one room can serve several uses, reset by hand between them. We have not published how long a reset takes, because we have not tested it. That is a design aim, not a result. The first café is planned for Hangzhou and is not open. See the room and how the floor connects. This guide is for people who run a café, studio or event space. It is general information, not legal advice, and your own contract and local rules decide.
Sources
- GOV.UK: Fire safety risk assessment, small and medium places of assembly: explains fire risk assessment duties and general fire precautions for small and medium assembly premises in England.