How do you keep fit-out changes honest?
Mid-build tweaks happen on almost every shop fit-out. Casual verbal nods turn into surprise final bills and delayed handovers. Written variation rules keep costs clear.
Published
Keep fit-out changes honest by requiring a written variation order before any altered work begins. Each request must state the exact change, reason, cost difference, and handover impact, signed by one named representative on each side and tracked in a shared log.
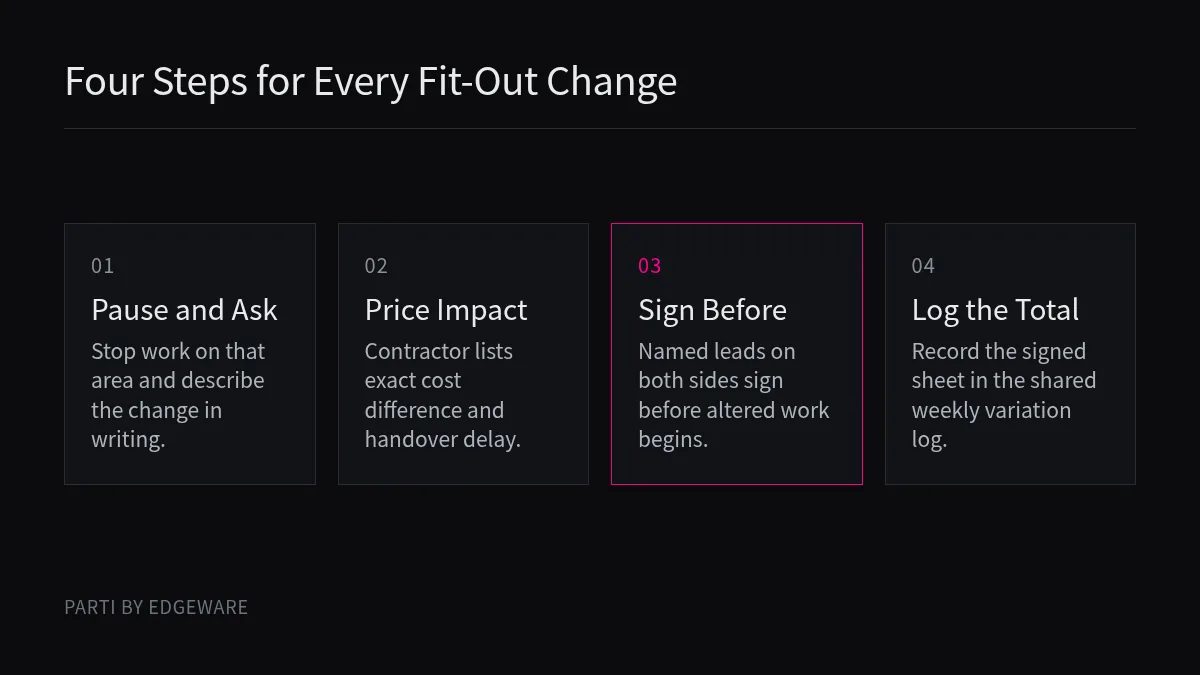
Once builders are on site, even a moved socket ripples through the schedule. Setting up a simple paper trail before demolition starts saves arguments when the final invoice arrives.
Why do changes cost more once work starts?
Changing a drawing before signing costs a little design time. Changing it on site stops trades, wastes ordered materials, and rewrites the work sequence.
Changes cost more after work starts because contractors must pause scheduled tasks, reorder materials, and adjust completed wiring or framing. You pay for both the new work and the disruption to the sequence, plus any extra time needed on site.
The ripple effect on site
Before a contract is signed, you hold the stronger hand and the contractor is pricing work in a neat sequence. After the site opens, trades are booked in blocks and materials are already paid for or sitting on the floor. Moving a counter by a step can mean pulling up floor chases, calling back the electrician, and holding up the plasterer. If you want to cut down surprise extras before they happen, look closely at what a fit-out quote often leaves out so you catch missing items at the tender stage.
In Great Britain, under the Construction (Design and Management) Regulations 2015, guidance for commercial clients from the HSE1 states that a commercial client determines the money, time, and other resources for the project, and must allow sufficient time and resources for each stage while maintaining and reviewing management arrangements for the duration of the project. Other places have different rules, and your own contract and local authority decide what applies to your site. Rushing a mid-build change without adjusting the time and resources puts pressure on the site team and the safety plan.
A change can also reach beyond your builder. In England and Wales, as Russell-Cooke's guide to a licence for alterations2 explains, commercial tenants usually need the landlord's written permission before carrying out works, with approved full plans, drawings, and specifications annexed to the licence. If your mid-fit-out change alters that approved scope, or pushes you past the completion deadline set in the licence, you may need fresh landlord consent before the builder touches the wall. Carrying out alterations without required landlord consent can put a tenant in breach of lease obligations.
What should a change request say?
A nod during a noisy site walk is not an instruction. If the details are not on paper, you and your contractor are guessing.
A change request, often called a variation order, should state the reference number, date, exact description of the work added or removed, reason for the change, itemised cost addition or credit, and the exact effect on the completion date.
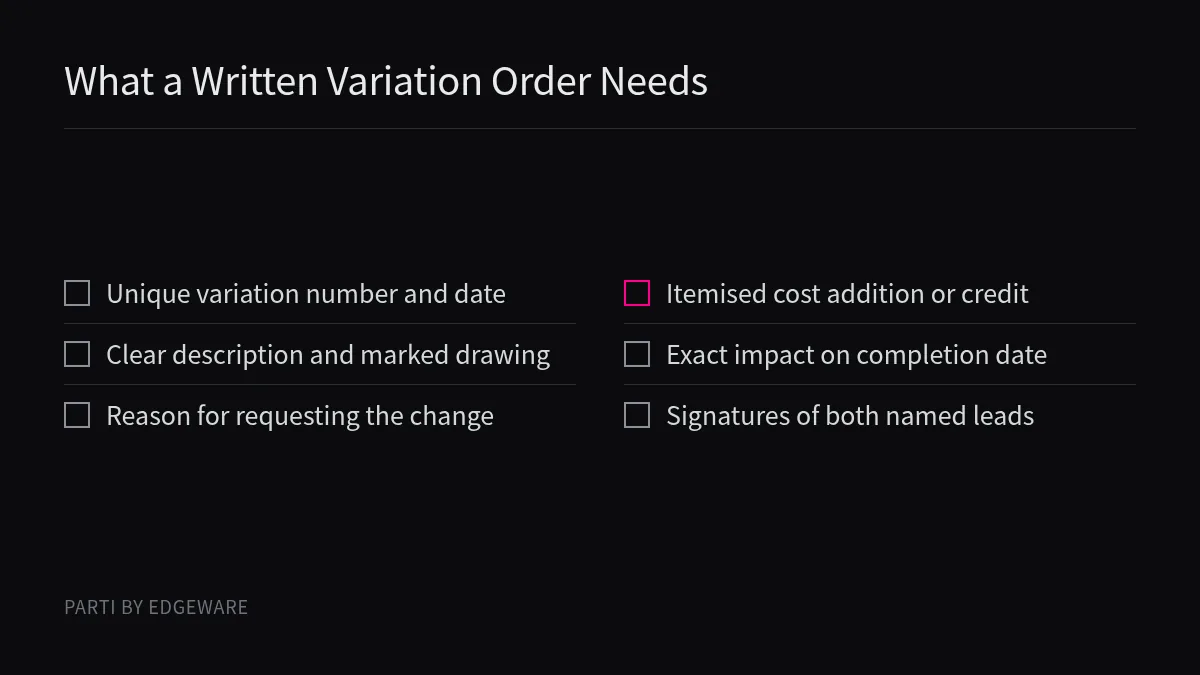
Five fields that prevent invoice disputes
A good variation sheet fits on one page or one clean email template. You do not need dense legal jargon; you need enough detail that someone who was not at the Tuesday morning site meeting can read it a month later and see what was agreed. Using the same level of breakdown you used when learning how to compare shop fit-out quotes keeps variation pricing consistent with the original tender.
Every variation order should cover these core items:
- Clear scope and drawings: State what is being deleted from the original contract and what is being added, attaching a marked-up sketch or revised drawing number so the trades build to the right mark.
- Reason for the change: Note whether the change is a client design choice, an unforeseen site condition behind a wall, or a building control requirement.
- Price breakdown: Show labour, materials, and any deduction for omitted work separately. If an item is swapped for a cheaper one, the sheet should show a credit, not a zero.
- Time and licence impact: State clearly whether the handover date moves and whether the change affects landlord approvals, fire precautions, or the project's health and safety file.
We do not know how every contractor calculates margin on late variations unless the main contract spells it out beforehand. That is why agreeing on how extras will be priced is one of the best questions to ask a shopfitter before you sign the main agreement.
Who signs, and when?
When three people from your business visit the site, the builder gets three different instructions. One voice and one signature stop the confusion.
Only one named person from the client side and one from the contractor side should have authority to sign a variation order. Both must sign before the altered work starts, unless an urgent safety issue requires immediate action on site.
Stopping the casual site instruction
On a busy build, a barista trainer, a co-founder, or a designer might chat with an electrician and ask for an extra spur. The electrician obliges, and two weeks later an unexpected charge lands on the project lead's desk. You prevent this by naming a single client representative in the contract and telling the site manager in writing that instructions from anyone else are not payable.
| Situation on site | Who proposes the paper | When work should proceed |
|---|---|---|
| Client wants a layout or finish change | Client asks; contractor prices the variation order | Only after both named representatives sign the priced sheet |
| Hidden site issue uncovered during strip-out | Contractor stops work on that area and issues notice | After client inspects the issue and signs the agreed fix and cost |
| Omission of work no longer needed | Client issues written instruction to omit | Once credit value and programme impact are signed off |
If the contractor says a decision is needed within the hour to keep a trade working, pause and ask for a written ceiling price by email or message before saying yes. If they cannot price it on the spot, either hold the old layout or accept in writing that the task will wait until a figure is on the table. When you plan how your space will host future community gatherings, hold those layout ideas for the design stage rather than dropping them onto the site foreman mid-build.
How do you keep a running total?
Approving small extras one by one feels harmless in the moment. Without a running sheet, you only see the real total at handover.
Keep a shared variation log that lists every proposed change in number order, its status, its cost or credit, and its time impact. Add approved variations to the original contract sum each week so you always see the current total.
Running the weekly cost check
A variation log does not require specialist software. A shared spreadsheet with one row per change request works well, provided you review it with your contractor at every weekly site meeting.
Track four statuses on the sheet:
- Draft or requested: You have asked for a price, or the builder has flagged a problem, and no figure is agreed yet.
- Priced and pending: The contractor has submitted the cost and time effect, and the decision sits with you.
- Approved: Both sides have signed, the work can proceed, and the figure is added to the live contract total.
- Rejected or withdrawn: You saw the price, decided the change was not worth the money or delay, and told the builder in writing to stick to the original plan.
Keeping rejected requests on the log is just as useful as tracking approved ones. When the final account arrives, a numbered list showing that Variation 04 was declined in writing stops an accidental charge from slipping back into the final bill. It also helps you watch your contingency budget in real time: as soon as approved variations eat into your reserve, you know to refuse nice-to-have tweaks for the rest of the build.
Conclusion
Put every change in writing, price the cost and time before work starts, limit who can sign, and update your running total every week.
About Parti
Parti by Edgeware is Edgeware's first industry solution. We are designing a café where one room can change how it is used by changing the props, with no rebuild of the room. Counters, tables and displays are meant to be carried in and out again by hand, so less is built into the walls and floor and less is left to take down when a lease ends. That is a design aim, not a tested result. The first café is planned for Hangzhou and is not open. See the room and how the floor connects. This guide is for people about to commission a fit-out. It is general information, not legal advice, and your own contract and local rules decide.
Sources
- HSE: Commercial clients, roles and responsibilities (CDM 2015): Explains Great Britain commercial client duties on project time, resources, and reviewing management arrangements.
- Russell-Cooke: Understanding a licence for alterations: Outlines England and Wales commercial lease requirements for landlord consent, approved plans, and work timeframes.